1132 Woodview Road
1132 Woodview Road
1132 Woodview Road
1132 Woodview Road
1132 Woodview Road
1132 Woodview Road
1132 Woodview Road
1132 Woodview Road
1132 Woodview Road
1132 Woodview Road
1132 Woodview Road
1132 Woodview Road
1132 Woodview Road
1132 Woodview Road
1132 Woodview Road
1132 Woodview Road
1132 Woodview Road
1132 Woodview Road
1132 Woodview Road
1132 Woodview Road
1132 Woodview Road
1132 Woodview Road
1132 Woodview Road
1132 Woodview Road
1132 Woodview Road
1132 Woodview Road
1132 Woodview Road
1132 Woodview Road
1132 Woodview Road
1132 Woodview Road
1132 Woodview Road
1132 Woodview Road
1132 Woodview Road
1132 Woodview Road
1132 Woodview Road
1132 Woodview Road
1132 Woodview Road
1132 Woodview Road
1132 Woodview Road
1132 Woodview Road
1132 Woodview Road
SEE ALL PHOTOS
1132 Woodview Road
1132 Woodview Road
1132 Woodview Road
1132 Woodview Road
1132 Woodview Road
1132 Woodview Road
1132 Woodview Road
1132 Woodview Road
1132 Woodview Road
1132 Woodview Road
1132 Woodview Road
1132 Woodview Road
1132 Woodview Road
1132 Woodview Road
1132 Woodview Road
1132 Woodview Road
1132 Woodview Road
1132 Woodview Road
1132 Woodview Road
1132 Woodview Road
1132 Woodview Road
1132 Woodview Road
1132 Woodview Road
1132 Woodview Road
1132 Woodview Road
1132 Woodview Road
1132 Woodview Road
1132 Woodview Road
1132 Woodview Road
1132 Woodview Road
1132 Woodview Road
1132 Woodview Road
1132 Woodview Road
1132 Woodview Road
1132 Woodview Road
1132 Woodview Road
1132 Woodview Road
1132 Woodview Road
1132 Woodview Road
1132 Woodview Road
1132 Woodview Road
Bought with Matt Laricy with Americorp, Ltd and Listed by Ginny Stewart with Jameson Sotheby's International Realty (630) 738-0077
Sold

1132 Woodview Road

1132 Woodview Road, Burr Ridge, IL 60527

$1,700,000
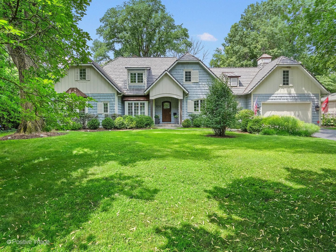
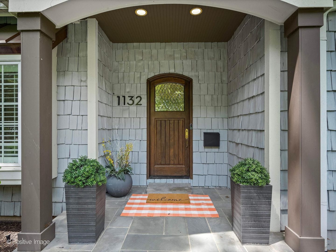
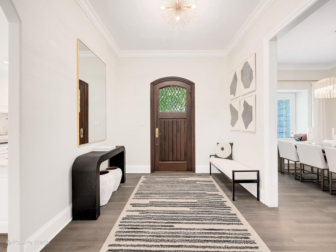
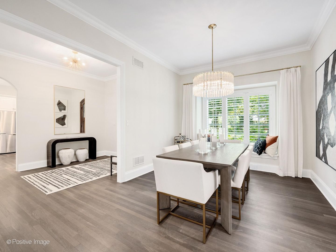
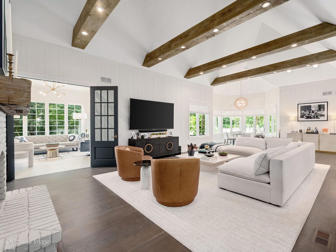
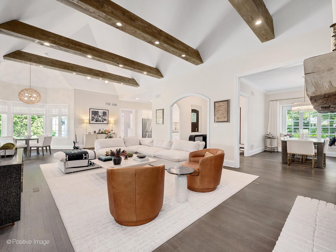
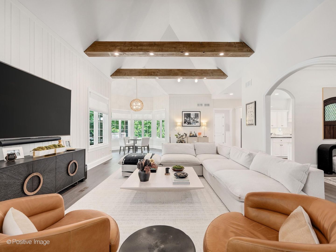
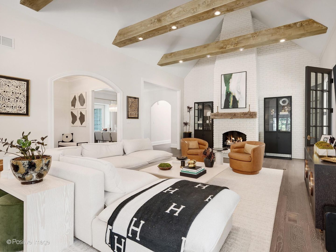
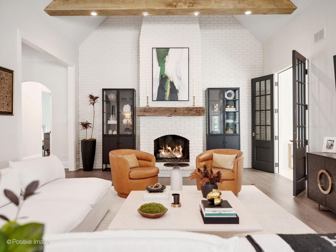
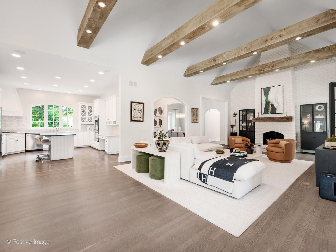
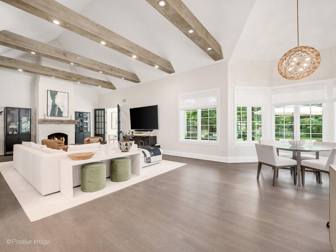
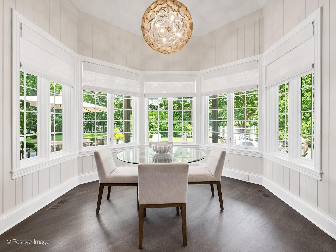
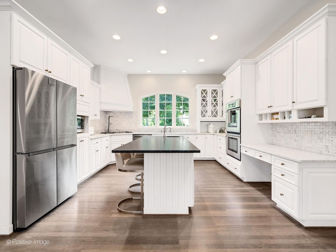
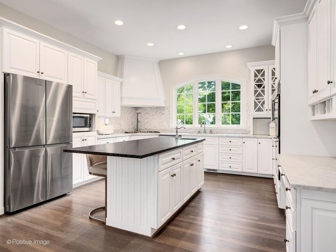
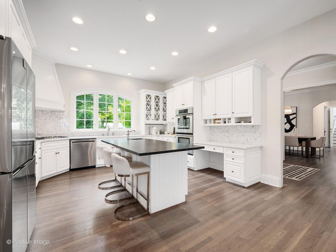
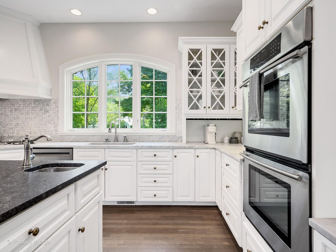
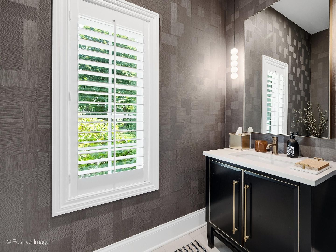
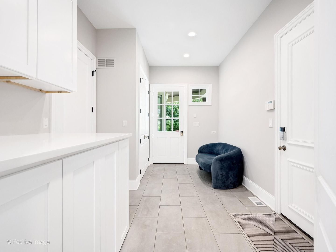
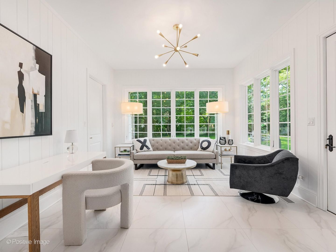
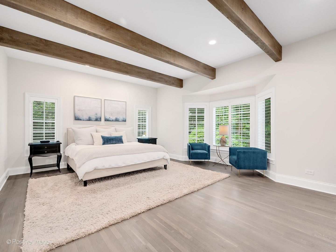
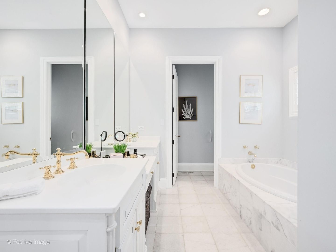
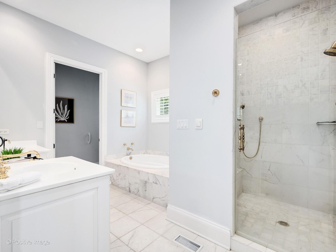
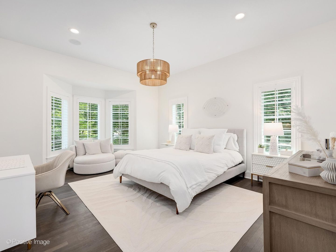
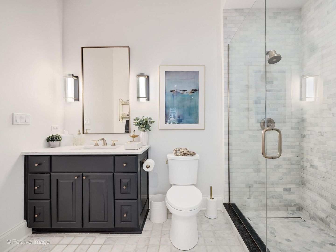
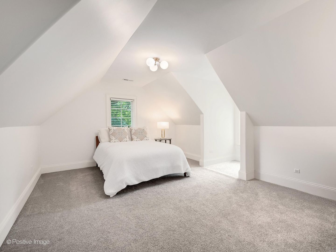
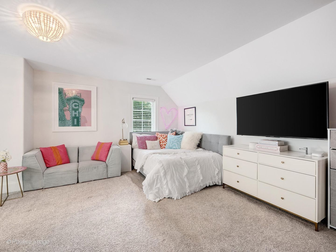
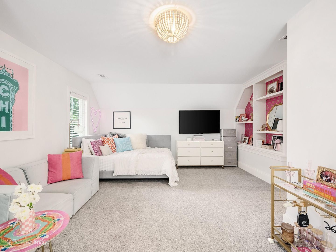
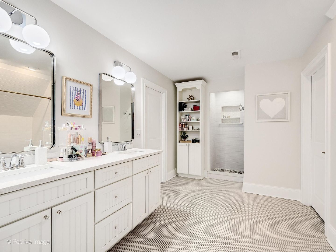
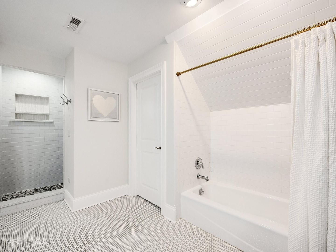
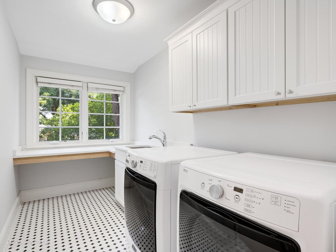
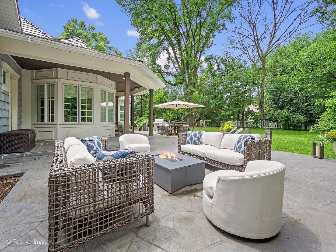
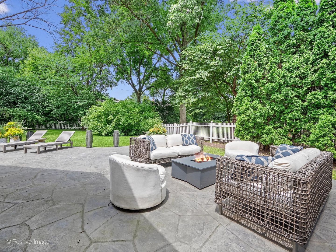
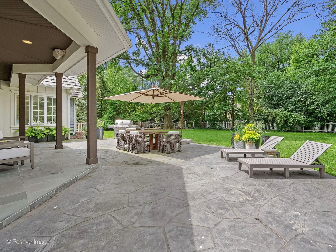
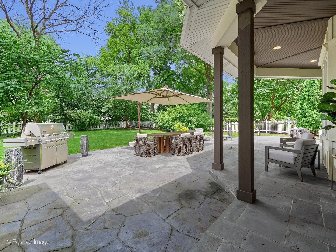
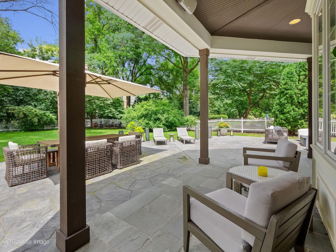
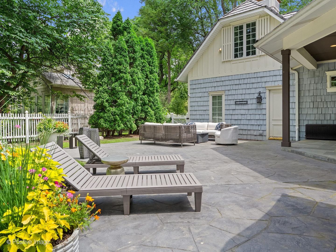
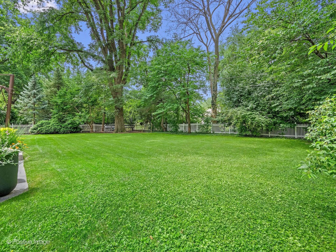
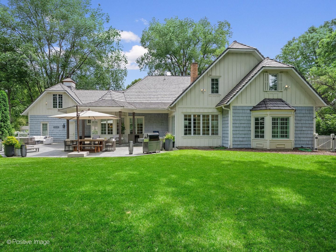
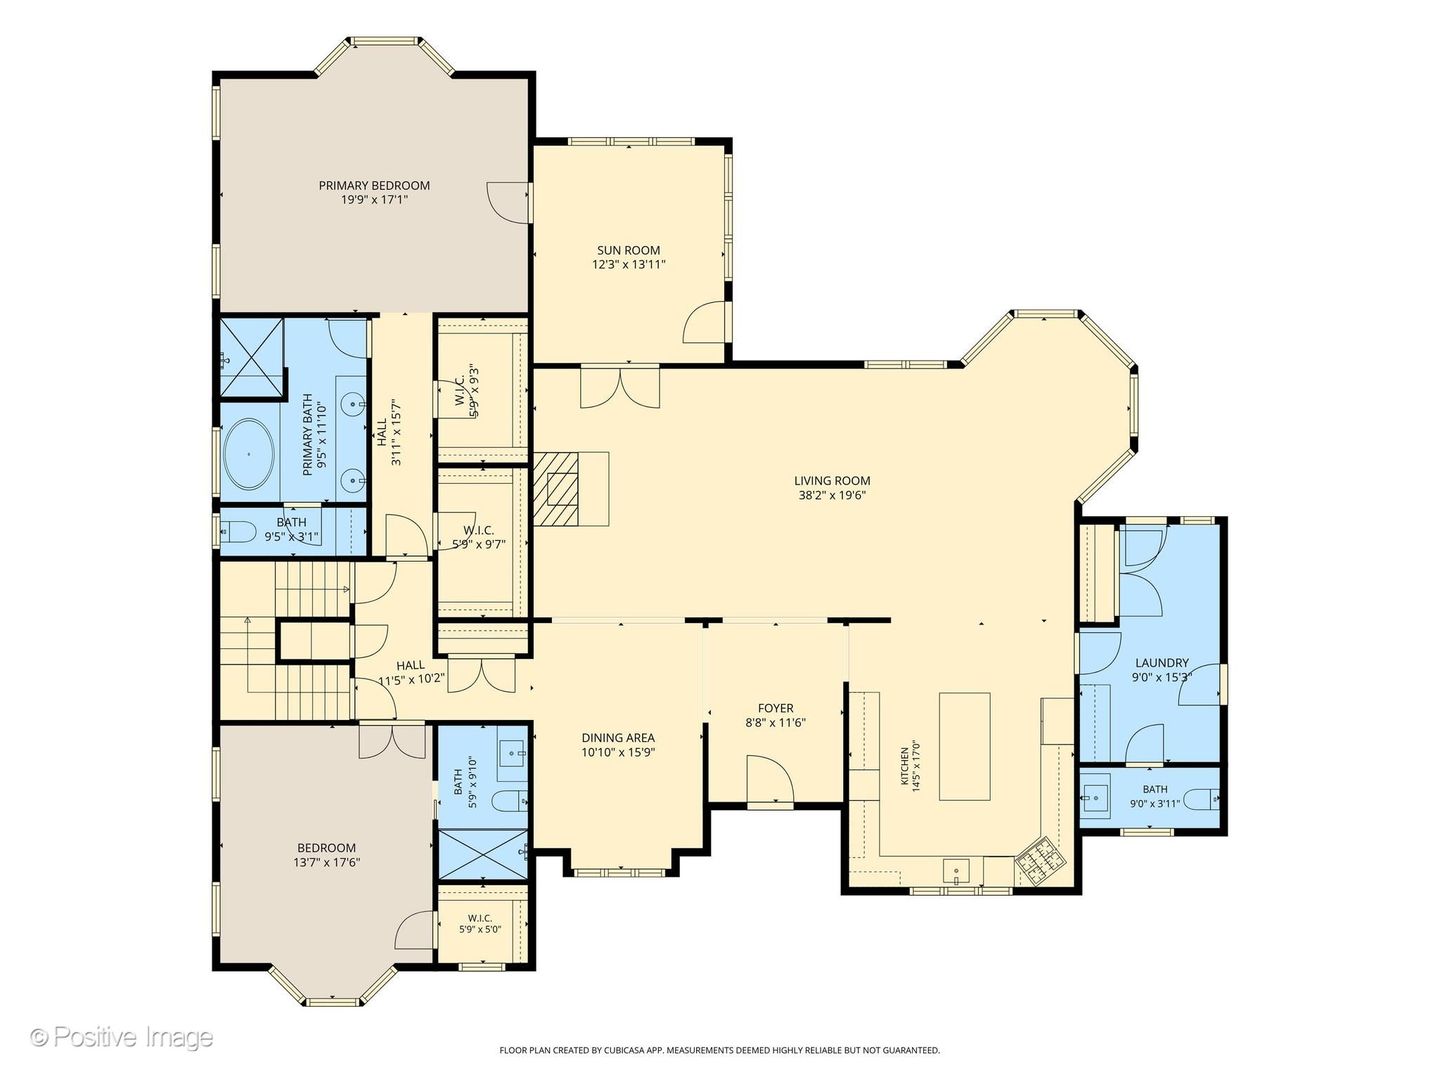
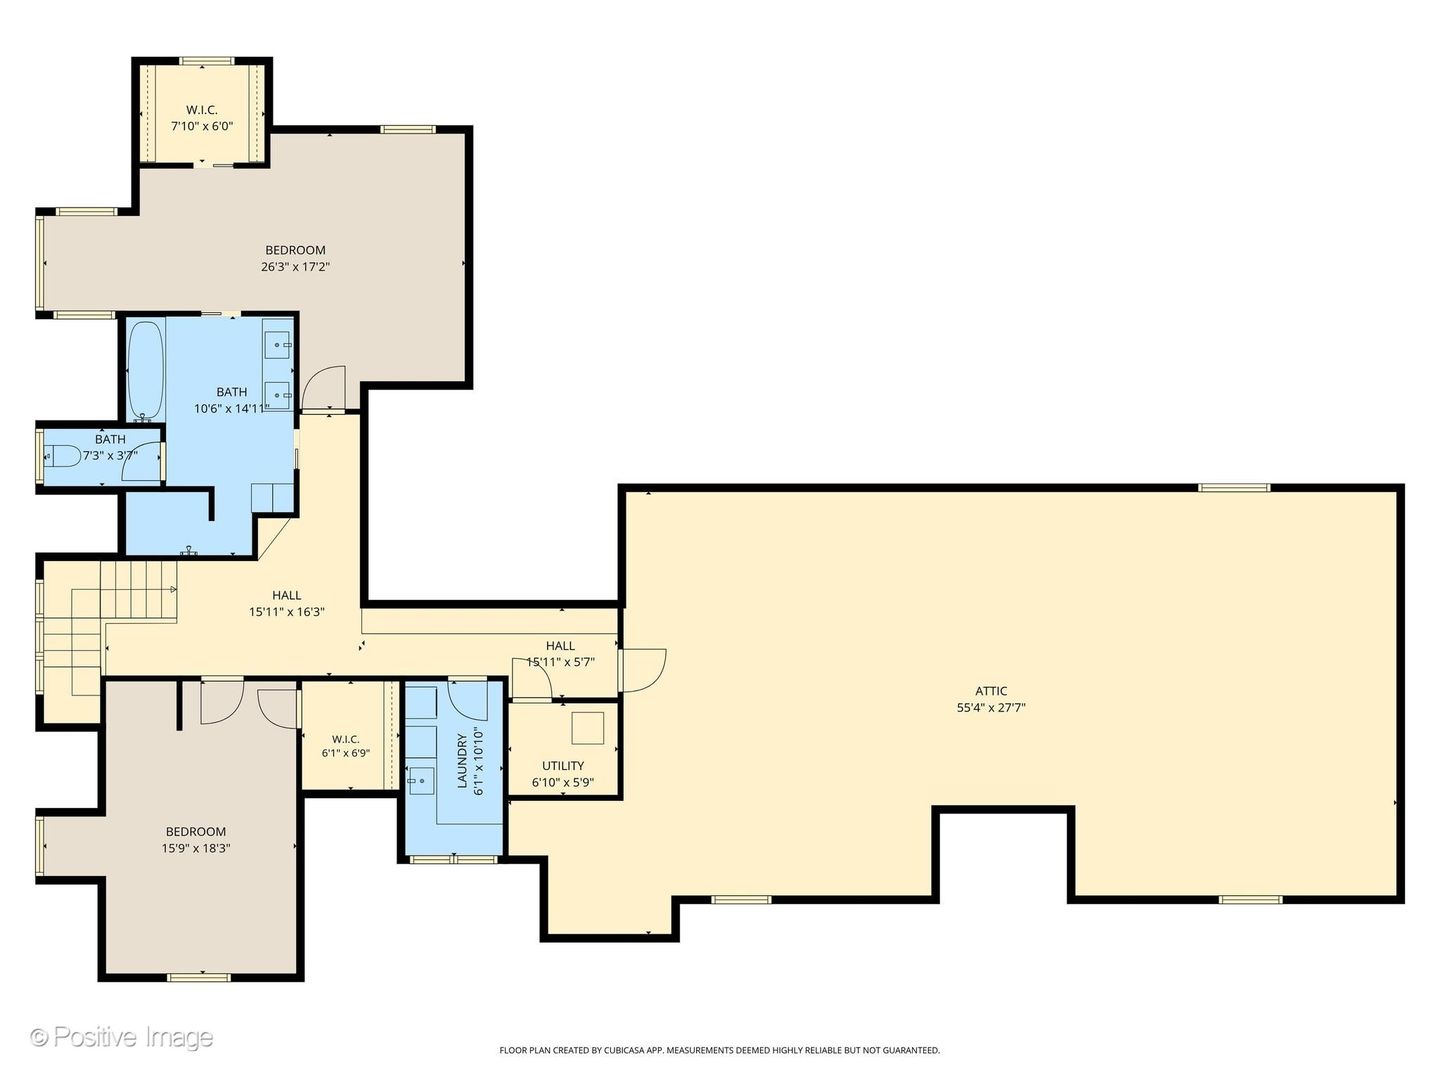
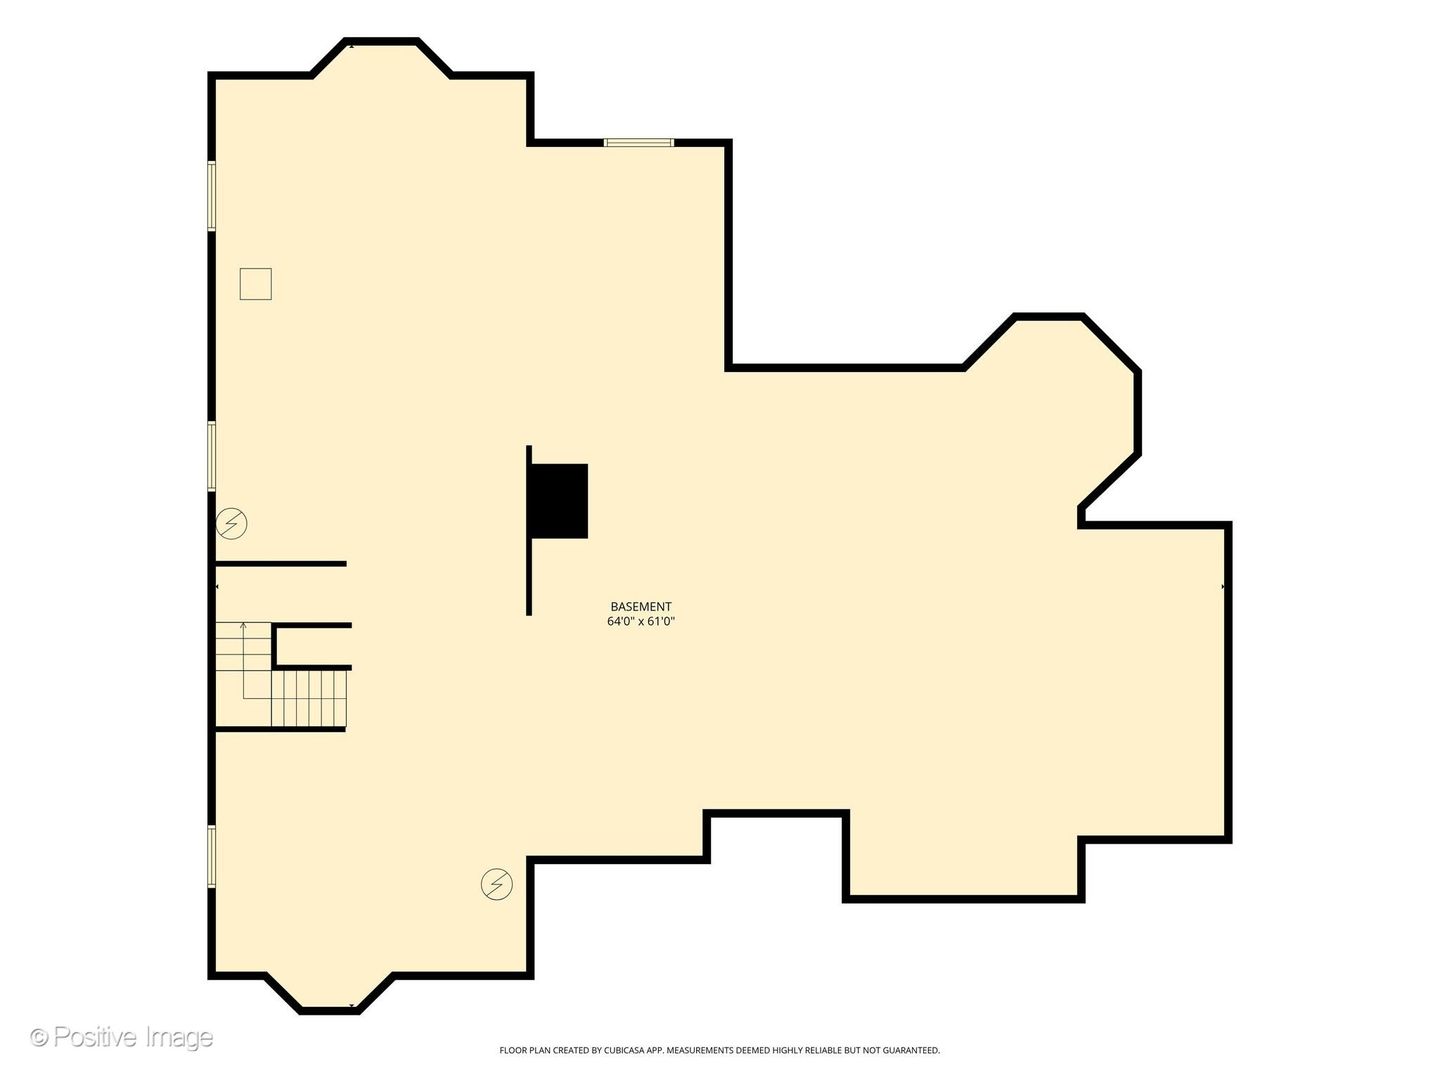
Stunning Martha's Vineyard-inspired home offering over 4,000 sq ft of exceptional living space with endless opportunities to easily expand to an over 8,000 sqft home. Situated on a private, wooded 107' x 188' lot, this thoughtfully designed home features 4 bedrooms, 3.1 baths, and a highly desirable first-floor primary suite. A welcoming interior, rich in texture and architectural interest, showcases graceful arched entryways and a sophisticated white palette. Designed for both everyday living and effortless entertaining, the open floor plan is highlighted by 10-foot ceilings throughout the main level and a dramatic 22-foot vaulted great room featuring rustic wood beams with integrated recessed lighting and a striking white painted brick fireplace, creating a warm, collected aesthetic that is both timeless and inviting. The beautifully appointed eat-in kitchen is designed for gathering, complete with a generous center island, custom white cabinetry, and new high-end appliances. Just beyond, the sunroom, wrapped in windows, offers the perfect place to relax while taking in peaceful views of the mature trees and professionally landscaped grounds. The flexible floor plan also includes both first- and second-floor laundry rooms, making it ideal for multigenerational living, in-law accommodations, or a private nanny suite. Designed with the future in mind, the home offers over 1,200 square feet of framed second-floor space ready to be customized into additional bedrooms, bathrooms, a home office, media room, or recreation area. The expansive 10-foot pour lower level, complete with plumbing rough-in and an additional 2,795 square feet, provides endless possibilities for a spectacular entertaining space, fitness studio, golf simulator, wine cellar, or whatever best suits your lifestyle. Additional highlights include an attached two-car garage, an expansive 1,600-square-foot paver patio, upgraded professional landscaping, and new high-end designer lighting throughout. Extensive recent improvements include a new roof, Sonos sound system, custom window treatments, updated bathrooms, newly stained hardwood floors, and a new water heater. Located within the sought-after Elm Elementary School district, this exceptional residence offers timeless architecture, thoughtful craftsmanship, remarkable flexibility, and effortless style.

4
beds

4
baths

4,096 Sq.Ft. LIVING AREA

Ginny Stewart

Ginny Stewart

Features & Amenities

Interior

  • total bedrooms4
  • Total bathrooms4
  • full bathrooms3
  • half bathroom1
  • Laundry room Main Level, Upper Level, Multiple Locations
  • Flooring Hardwood
  • Fireplace Wood Burning, Gas Log
  • APPLIANCES Double Oven, Microwave, Dishwasher, High End Refrigerator, Freezer, Washer, Dryer, Disposal, Humidifier
  • other interior Features Cathedral Ceiling(s), 1st Floor Bedroom, 1st Floor Full Bath, Built-in Features, Walk-In Closet(s), High Ceilings, Beamed Ceilings, Open Floorplan

Area & Lot

  • Status Sold
  • Date Sold November 4, 2026
  • Living Area4,096 Sq.Ft.
  • MLS® ID12706041
  • TypeResidential
  • YEAR BUILT2008
  • NeighborhoodHinsdale
  • Architecture StylesCottage
  • Elementary SchoolElm Elementary School
  • Middle SchoolHinsdale Middle School
  • High SchoolHinsdale Central High School
  • School District86

Exterior

  • Garage Space2.0
  • water SourceLake Michigan
  • roofShake
  • lot featuresLandscaped, Wooded
  • parkingAsphalt, Garage Door Opener, Yes, Garage Owned, Attached, Owned, Garage
  • HEAT TYPEGas, Forced Air, Radiant, Zoned, Radiant Floor
  • AIR CONDITIONINGCentral Air, Zoned
  • sewerPublic Sewer
  • SubstructureConcrete Perimeter
  • Disability FeaturesDoor Width 32 Inches or More, Hall Width 36 Inches or More, Entry Slope less than 1 foot, Bath Grab Bars, Main Level Entry, No Interior Steps, Thresholds less than 5/8 of an inch

Financial

  • Sales Price$1,700,000
  • Real Estate Tax $11,947/yr

Hinsdale

An affluent, suburban village located 20 miles west of Downtown Chicago.

Explore

Work With Us

Follow Us on Instagram